China Wholesale Modern Light Steel Structure Building Construction Prefab Workshop & Warehouse with Customizable Services
Warehouse Structure Overview
The warehouse adopts a portal steel frame design, consisting of:
- Steel Columns
- Steel Beams
- Bracing Systems
Together with enclosure components, this system creates a fully sealed structure that withstands severe weather, including strong winds, heavy rain, and snow loads.
Precision Fabrication & Easy Assembly
All steel components are precision-cut, welded, drilled, and painted in our workshop before delivery. On-site, they are assembled with high-strength bolts, ensuring quick installation and reduced labor costs.
Key Structural Elements
The steel frame incorporates five essential elements:
- Tension Members
- Compression Members
- Bending Members
- Combined Stress Members
- Connection Components
This configuration guarantees exceptional stability, long service life, and versatile applications for modern warehouses.
Product Specifications
| Application Fields |
Warehouse, Multi-building, Workshops & plants, Hospital, School, Office, Apartment |
| Drawing Design |
AUTOCAD, SOLIDWORKS, TEKLA |
| Maximum Roof Load |
20+lb/sq.ft |
| Raw Steel Material |
Q235B, Q355B, ASTM A36 |
| Frame Type |
Portal Frame |
| Design Parameter |
Wind Load, Snow Load And Earthquake |
| Working Scope |
Design, Fabrication, Installation |
| Life Span |
30-50 Years |
Comprehensive Steel Structure Solution
Our high-strength prefabricated steel structure offers a complete solution with rapid delivery and expert installation guidance. The design integrates an internal load-bearing steel frame with an external enclosure system for exceptional durability.

Structural Advantages
- Robust Portal Frame: Columns, beams, and bracing create a sealed building resistant to extreme weather
- Precision Manufacturing: Components cut, welded, drilled, and painted in our workshop
- Quick Installation: High-strength bolt assembly reduces labor costs
- Structural Elements: Tension, compression, bending, and combined-stress members
Construction Features
- Lightweight with high strength and large spans
- 20-30% lower cost than traditional buildings
- Shorter construction period with simple on-site assembly
- High fireproof performance and corrosion resistance
- Easily disassembled, moved, and recycled
Technical Specifications
Dimension: Custom length * width * eave height with variable roof slope
Type: Single/double/multi-slope; Single/double/multi-span; Single/double/multi-floor
Foundation: Concrete with steel foundation bolts
Column and Beam: Hot rolled or welded H steel Q355B with high strength bolts
Bracing: X or V type from angle steel or pipe
Purlin: Q235B C/Z section steel (C160-300 or Z160-300)
Roof/Wall Panel: Corrugated steel sheet or insulated sandwich panel

Quality Assurance
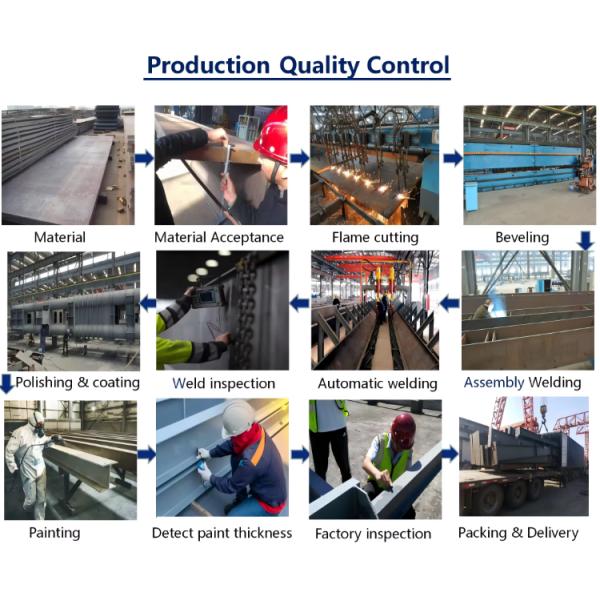
- Comprehensive material inspections before and after fabrication
- Precision measuring, cutting, and welding processes
- Accurate hole and cleat placement for structural reliability
- Professional support for on-site erection when required
About Us
- Specialization: Integrated solutions for steel structure workshops, warehouses, and multi-storey buildings
- Capacity: 2,500 tons/month with 20,000 m² workshop space
- Services: Layout consulting, structural design, fabrication, delivery, and installation guidance
- Experience: 20+ years in complete steel structure solutions
- Global Reach: Serving South America, Africa, Oceania, and other markets


